


$1,170,000
$1,180,000
0.8%For more information regarding the value of a property, please contact us for a free consultation.
3524 Ferns RD Elizabeth, CO 80107
4 Beds
3.25 Baths
4,827 SqFt
Key Details
Sold Price $1,170,000
Property Type Single Family Home
Sub Type Single Family Residence
Listing Status Sold
Purchase Type For Sale
Square Footage 4,827 sqft
Price per Sqft $242
Subdivision Moore Minor Development
MLS Listing ID 9794331
Sold Date 09/11/26
Bedrooms 4
Full Baths 2
Half Baths 1
Three Quarter Bath 1
HOA Y/N No
Abv Grd Liv Area 2,449
Year Built 1998
Annual Tax Amount $6,152
Tax Year 2025
Lot Size 5.010 Acres
Acres 5.01
Property Sub-Type Single Family Residence
Source recolorado
Property Description
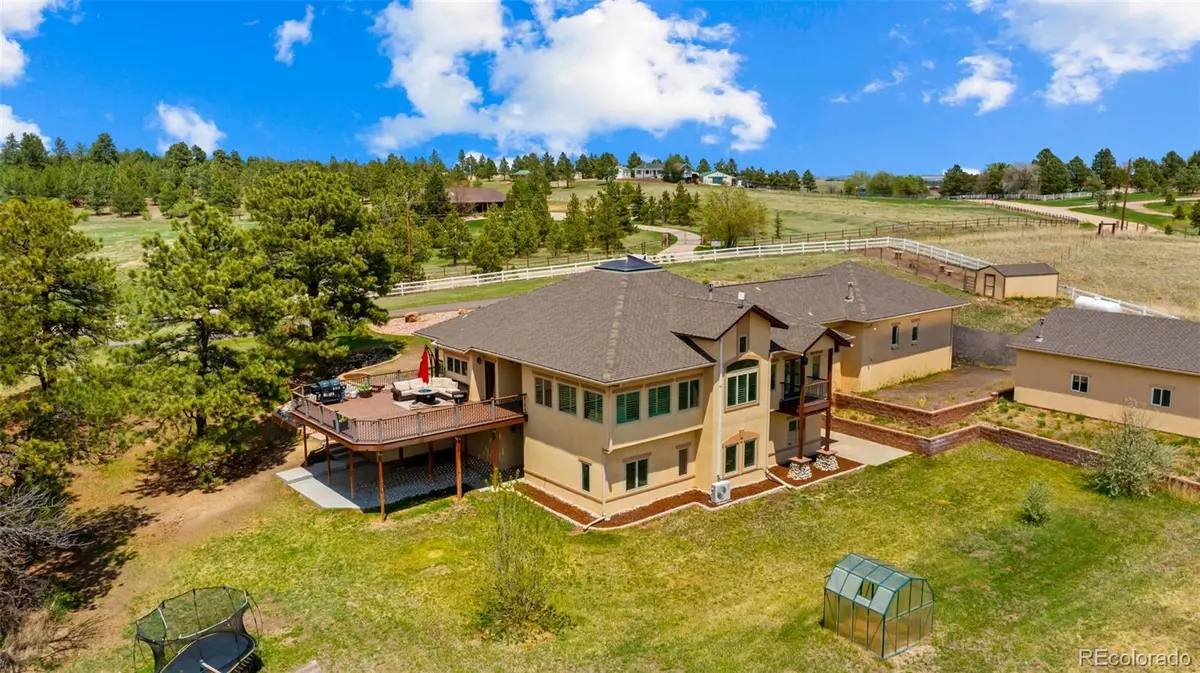
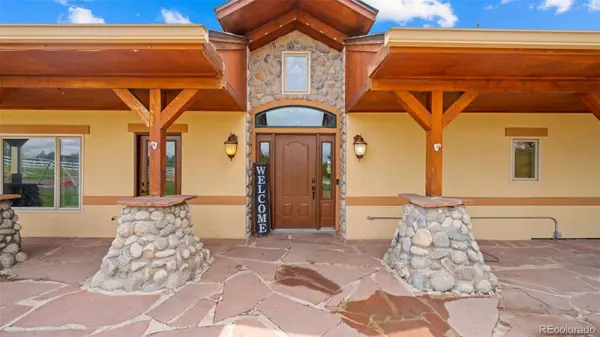
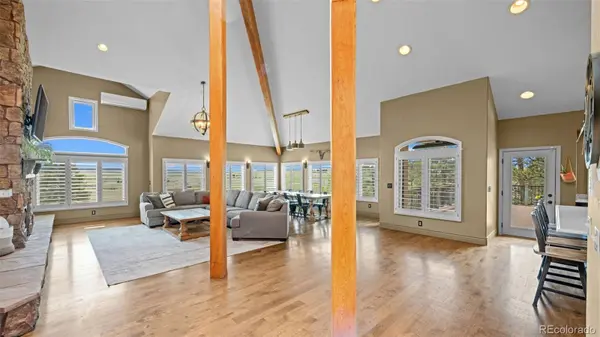
Discover an extraordinary estate nesteled on 5 pristine acres in Elizabeth, just 15 minutes from Parker. Perfectly blending refined elegance with peaceful Colorado living, this exceptional horse property offers breathtaking views, mature trees, fully fenced acreage, and no HOA. Designed to impress, this ranch-style residence welcomes you with a grand foyer and an open-concept floor plan filled with upscale finishes and architectural detail throughout.The stunning great room features soaring exposed beam ceilings, plantation shutter window treatments, expansive windows, and a dramatic stacked stone fireplace that creates a warm yet sophisticated atmosphere. The gourmet chef's kitchen is designed to impress with a Sub-Zero refrigerator, 6-burner gas range with pot filler and custom hood, double ovens, granite countertops, custom cabinetry, and an oversized pantry. Step outside to the expansive deck, perfect for entertaining and enjoying Colorado sunsets. The luxurious primary suite serves as a private retreat featuring vaulted ceilings, a private fireplace, private deck, and serene views. The spa-inspired ensuite features dual rainfall shower heads, a soaking tub, and dual vanities, creating a true resort-style experience. The main level also includes a spacious office with private exterior entrance, ideal for a home business or professional workspace, along with a mudroom and laundry room. The fully finished walk-out basement is designed for elevated entertaining and comfortable guest accomodations enjoy a spacious family room, game area, wet bar, private guest suite with ensuite bath, two additional bedrooms, full bath, and a dedicated home gym with exterior access. Outside, the estate continues to impress with an attached 3-car garage, detached 3-car garage ideal for workshop or rec storage & dedicated RV parking. Equestrian enthusiasts will appreciate the separate horse paddock complete with loafing shed, making this property perfectly suited for country living.
Location
State CO
County Elbert
Zoning RA-1
Rooms
Basement Finished, Full, Walk-Out Access
Main Level Bedrooms 1
Interior
Interior Features Ceiling Fan(s), Central Vacuum, Eat-in Kitchen, Entrance Foyer, Five Piece Bath, Granite Counters, High Ceilings, Kitchen Island, Open Floorplan, Pantry, Primary Suite, Smoke Free, Vaulted Ceiling(s), Walk-In Closet(s), Wet Bar
Heating Forced Air, Hot Water, Radiant Floor
Cooling Central Air, Other
Flooring Carpet, Tile, Wood
Fireplaces Number 2
Fireplaces Type Bedroom, Gas, Great Room
Fireplace Y
Appliance Bar Fridge, Dishwasher, Disposal, Double Oven, Dryer, Microwave, Range, Range Hood, Refrigerator, Washer
Laundry Sink
Exterior
Exterior Feature Balcony, Playground, Private Yard
Parking Features 220 Volts, Exterior Access Door
Garage Spaces 6.0
Fence Fenced Pasture, Full
Utilities Available Propane
View Meadow, Mountain(s), Plains, Valley
Roof Type Composition
Total Parking Spaces 7
Garage Yes
Building
Sewer Septic Tank
Water Private, Well
Level or Stories One
Structure Type Stone,Stucco
Schools
Elementary Schools Singing Hills
Middle Schools Elizabeth
High Schools Elizabeth
School District Elizabeth C-1
Others
Senior Community No
Ownership Individual
Acceptable Financing Cash, Conventional, FHA, Jumbo, VA Loan
Listing Terms Cash, Conventional, FHA, Jumbo, VA Loan
Special Listing Condition None
Read Less
Want to know what your home might be worth? Contact us for a FREE valuation!

Our team is ready to help you sell your home for the highest possible price ASAP

© 2026 METROLIST, INC., DBA RECOLORADO® – All Rights Reserved
6455 S. Yosemite St., Suite 500 Greenwood Village, CO 80111 USA
Bought with Madison & Company Properties
Nearby Locations