
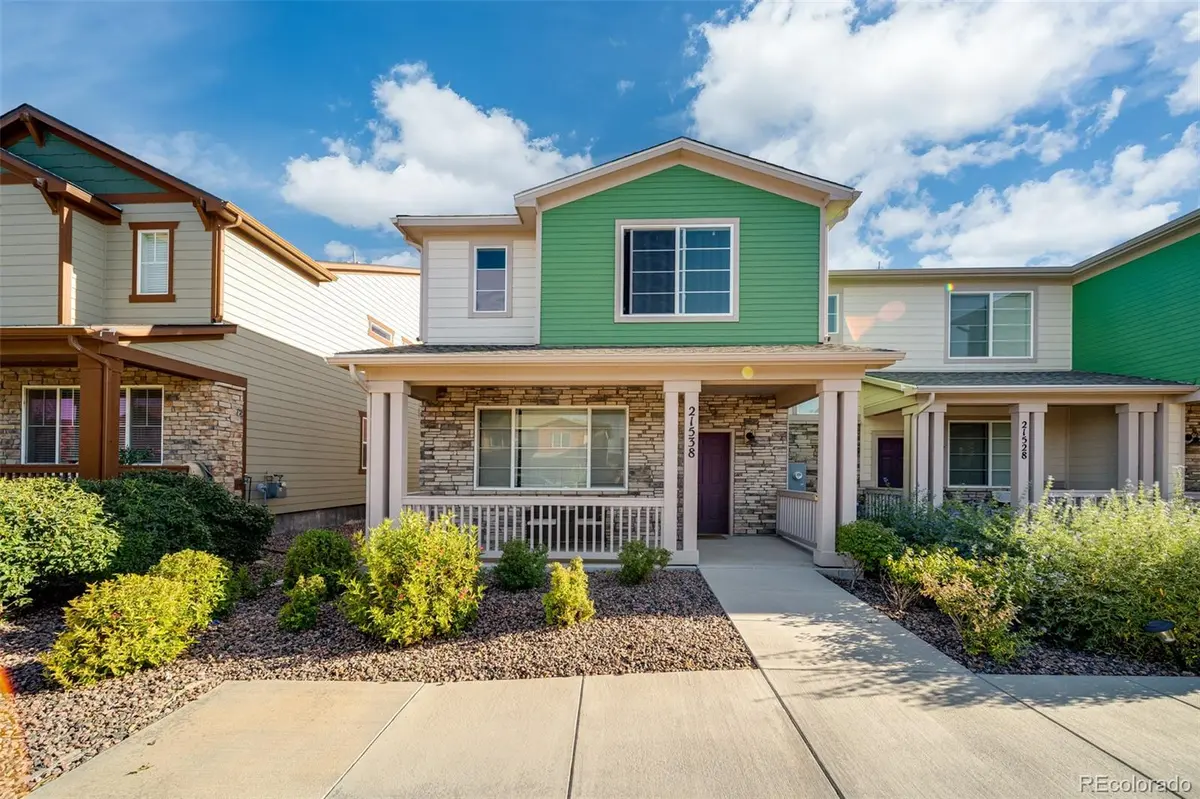



21538 E 59th PL Aurora, CO 80019
3 Beds
2.5 Baths
1,856 SqFt
UPDATED:
Key Details
Property Type Townhouse
Sub Type Townhouse
Listing Status Active
Purchase Type For Sale
Square Footage 1,856 sqft
Price per Sqft $220
Subdivision Painted Prairie
MLS Listing ID 6135961
Bedrooms 3
Full Baths 2
Half Baths 1
HOA Fees $350/mo
HOA Y/N Yes
Abv Grd Liv Area 1,856
Year Built 2020
Annual Tax Amount $5,838
Tax Year 2025
Lot Size 2,992 Sqft
Acres 0.07
Property Sub-Type Townhouse
Source recolorado
Property Description
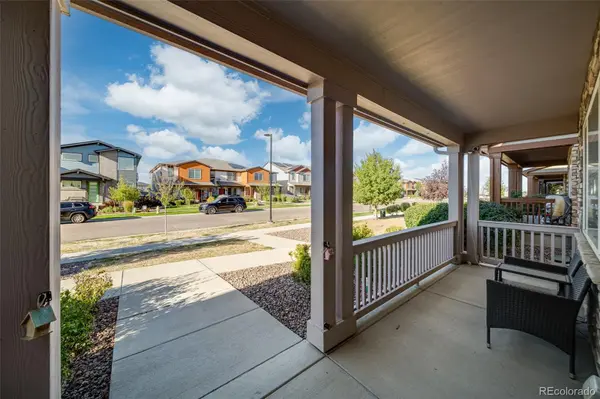
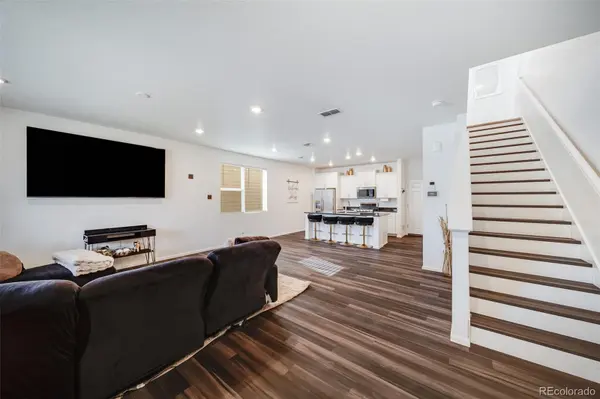
From the moment you arrive, the inviting front porch sets the tone for this stylish, thoughtfully designed home. Step inside to a bright and airy open-concept floor plan where beautiful finishes, abundant natural light and modern design come together effortlessly. The spacious kitchen is perfect for entertaining and everyday living, featuring a gas range, generous storage and seamless flow into the dining and living spaces. ALL APPLIANCES STAY, making this home truly move-in ready.
Upstairs, a spacious loft provides the perfect flex space for a home office, media room, playroom or additional lounge. Retreat to the impressive primary suite offering generous proportions and abundant closet space, while the additional bedrooms provide plenty of room for family, guests or work-from-home needs.
As an end unit, this home offers additional privacy, along with an attached two-car garage and a charming front porch—the perfect place to unwind while taking in Colorado's unforgettable sunsets.
LOCATION, LOCATION, LOCATION! You're just steps from High Prairie Park, a spectacular 22-acre park, and surrounded by the trails, parks, open spaces and community amenities that make Painted Prairie one of the area's most sought-after neighborhoods.
Nearly new. Beautifully upgraded. Incredible location. Priced to sell. Why go through the wait and uncertainty of building when your dream home is already here? Don't miss your opportunity to call Painted Prairie HOME!
Location
State CO
County Adams
Interior
Heating Forced Air
Cooling Central Air
Fireplace N
Exterior
Garage Spaces 2.0
Roof Type Composition
Total Parking Spaces 2
Garage Yes
Building
Sewer Public Sewer
Water Public
Level or Stories Two
Structure Type Frame,Wood Siding
Schools
Elementary Schools Vista Peak
Middle Schools Vista Peak
High Schools Vista Peak
School District Adams-Arapahoe 28J
Others
Senior Community No
Ownership Individual
Acceptable Financing Cash, Conventional, FHA, VA Loan
Listing Terms Cash, Conventional, FHA, VA Loan
Special Listing Condition None
Virtual Tour https://www.listingsmagic.com/sps/tour-slider/index.php?property_ID=285891&ld_reg=Y

6455 S. Yosemite St., Suite 500 Greenwood Village, CO 80111 USA
Nearby Locations