



1957 W 102nd AVE Thornton, CO 80260
2 Beds
2.5 Baths
1,886 SqFt
UPDATED:
Key Details
Property Type Townhouse
Sub Type Townhouse
Listing Status Active
Purchase Type For Sale
Square Footage 1,886 sqft
Price per Sqft $167
Subdivision Parkside
MLS Listing ID 6278676
Bedrooms 2
Full Baths 2
Half Baths 1
HOA Fees $585/mo
HOA Y/N Yes
Abv Grd Liv Area 1,334
Year Built 1979
Annual Tax Amount $2,839
Tax Year 2025
Property Sub-Type Townhouse
Source recolorado
Property Description
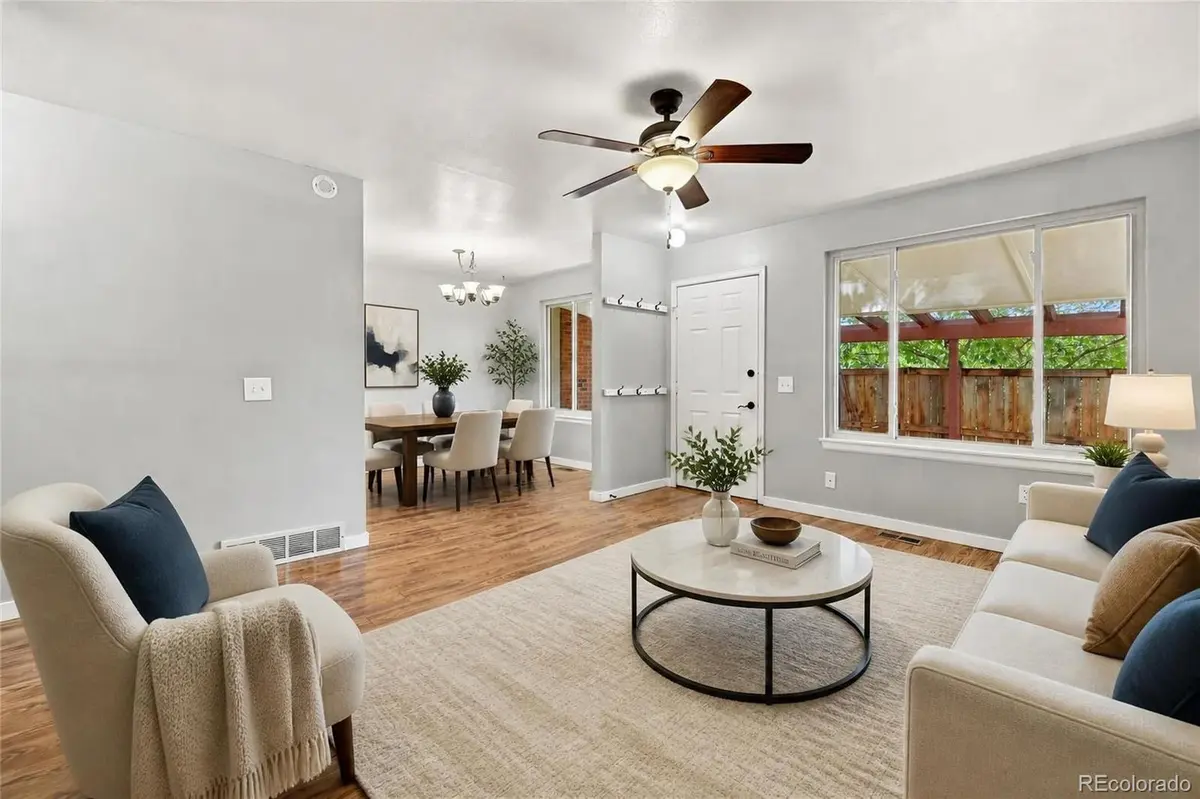
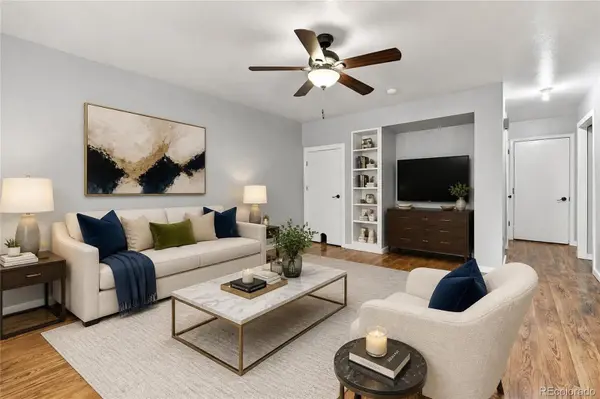
The main level offers a comfortable, functional layout with access to the covered patio, an inviting spot for morning coffee, summer dinners, or simply relaxing outdoors. Upstairs, the primary bedroom features its own private vanity area and walk-in closet. The open loft adds valuable flex space for a home office, workout area, media room, playroom, or reading retreat, with the potential to convert the space into an additional bedroom depending on your needs and applicable requirements.
Downstairs, the finished basement with a bathroom adds even more usable living space and flexibility for guests, recreation, hobbies, a home office, or additional privacy. An attached 2-car garage provides the parking, and storage buyers want without sacrificing convenience.
Enjoy low-maintenance townhome living along with Parkside community amenities including a pool and clubhouse. The location puts everyday shopping, dining, parks, and recreation within easy reach, while quick access to I-25 makes getting to Downtown Denver, Boulder-area connections, and destinations throughout the north metro simple.
If you have been searching for a Thornton townhome with a finished basement, 2-car attached garage, flexible living spaces, covered patio, and convenient I-25 access, 1957 W 102nd Avenue offers an impressive combination of space, versatility, and location.
Location
State CO
County Adams
Rooms
Basement Finished
Interior
Heating Forced Air
Cooling Central Air
Flooring Laminate
Fireplace N
Appliance Cooktop, Dishwasher, Dryer, Microwave, Oven, Washer
Laundry In Unit
Exterior
Exterior Feature Private Yard
Garage Spaces 2.0
Fence Full
Pool Outdoor Pool
Roof Type Composition
Total Parking Spaces 2
Garage Yes
Building
Sewer Community Sewer
Level or Stories Two
Structure Type Frame
Schools
Elementary Schools Hillcrest
Middle Schools Silver Hills
High Schools Northglenn
School District Adams 12 5 Star Schl
Others
Senior Community No
Ownership Individual
Acceptable Financing Cash, Conventional, FHA, VA Loan
Listing Terms Cash, Conventional, FHA, VA Loan
Special Listing Condition None
Pets Allowed Cats OK, Dogs OK
Virtual Tour https://www.zillow.com/view-3d-home/2108ce6d-650a-4092-be98-24f1557574ac?setAttribution=mls&wl=true

6455 S. Yosemite St., Suite 500 Greenwood Village, CO 80111 USA
Nearby Locations