
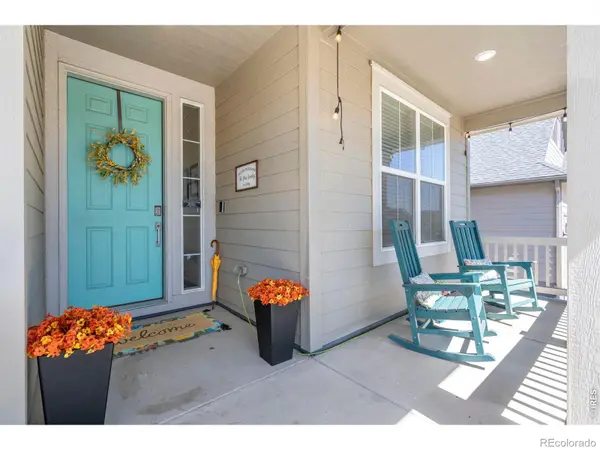

773 Drake AVE, Erie, CO 80516
See all 43 photos
773 Drake AVE, Erie, CO 80516
REQUEST A TOUR If you would like to see this home without being there in person, select the "Virtual Tour" option and your agent will contact you to discuss available opportunities.
In-PersonVirtual Tour
$ 845,000
Est. payment /mo
Open Sun 10AM-12PM

773 Drake AVE Erie, CO 80516

5 Beds

5 Baths

4,139 SqFt


Open House

Sun Sep 13, 10:00am - 12:00pm

UPDATED:

Key Details

Property Type Single Family Home

Sub Type Single Family Residence

Listing Status Active

Purchase Type For Sale

Square Footage 4,139 sqft

Price per Sqft $204

Subdivision Compass Flg 3 Amd 1

MLS Listing ID IR1068515

Bedrooms 5

Full Baths 5

HOA Fees $70/mo

HOA Y/N Yes

Abv Grd Liv Area 2,872

Year Built 2019

Annual Tax Amount $9,149

Tax Year 2025

Lot Size 6,430 Sqft

Acres 0.15

Property Sub-Type Single Family Residence

Source recolorado

Property Description

Some homes simply feel special the moment you step inside-and this is one of them. Thoughtfully customized throughout, this beautifully appointed home offers 5 bedrooms, 5 full bathrooms, and an impressive blend of elegance, comfort, and functionality.At the heart of the home is a stunning chef's kitchen, designed for both everyday living and effortless entertaining. The kitchen flows seamlessly into the grand family room, where a dramatic stacked-stone fireplace creates a warm and inviting focal point for gatherings with family and friends .The main level also hosts a private bedroom and bathroom, perfect for guests! Upstairs, a spacious loft offers endless possibilities as a playroom, media room, home office, or flexible living space. The private primary suite provides a true retreat, complete with a spa-inspired en suite bathroom and expansive dual walk-in closets. Two upstairs secondary bedrooms feature their own bathroom and walk-in closet, making it ideal for guests, multigenerational living, or growing families. The finished basement takes entertaining to the next level, offering generous space for movie nights, game days, fitness, recreation, and more. A large additional bedroom and private bathroom provide a comfortable and secluded space for overnight guests.Step outside and embrace the best of Colorado living from the covered back porch, or unwind beneath the stars in your private hot tub. And enjoy an oversized 2 car plus tandem garage for all of your toys! The home's location is equally impressive, situated next to a park and within the highly regarded Boulder Valley School District. With shopping, dining, trails, and everyday conveniences just minutes away, you'll enjoy an ideal balance of connection, recreation, and privacy.With beautiful spaces designed for gathering, relaxing, and making memories, this remarkable home is ready to be the backdrop for life's most meaningful moments.New park coming soon! Welcome home.

Location

State CO

County Boulder

Zoning RES

Rooms

Main Level Bedrooms 1

Interior

Heating Forced Air

Cooling Central Air

Flooring Tile

Fireplace N

Appliance Dishwasher, Disposal, Microwave, Oven, Refrigerator

Exterior

Exterior Feature Spa/Hot Tub

Garage Spaces 2.0

Utilities Available Electricity Available

Roof Type Composition

Total Parking Spaces 2

Garage Yes

Building

Lot Description Sprinklers In Front

Water Public

Level or Stories Two

Structure Type Vinyl Siding,Frame

Schools

Elementary Schools Other

Middle Schools Meadowlark

High Schools Centaurus

School District Boulder Valley Re 2

Others

Ownership Individual

Acceptable Financing Cash, Conventional, FHA, VA Loan

Listing Terms Cash, Conventional, FHA, VA Loan

Virtual Tour https://yellow-umbrella-imaging.aryeo.com/sites/rygkxzxy/unbranded


REColorado (REColorado MLS)
Listed by eXp Realty LLC

Nearby Locations

Carin Nguyen

Carin Nguyen

+1(602) 832-7005

GET MORE INFORMATION

Name
Phone*
Message

Go tour this home

773 Drake AVE