

1811 S Quebec WAY #57, Denver, CO 80231
See all 24 photos
1811 S Quebec WAY #57, Denver, CO 80231
REQUEST A TOUR If you would like to see this home without being there in person, select the "Virtual Tour" option and your agent will contact you to discuss available opportunities.
In-PersonVirtual Tour
$ 300,000
Est. payment /mo
New

1811 S Quebec WAY #57 Denver, CO 80231

2 Beds

1.75 Baths

1,598 SqFt


UPDATED:

Key Details

Property Type Townhouse

Sub Type Townhouse

Listing Status Active

Purchase Type For Sale

Square Footage 1,598 sqft

Price per Sqft $187

Subdivision Granville

MLS Listing ID 5576931

Bedrooms 2

Full Baths 1

Three Quarter Bath 1

HOA Fees $331/mo

HOA Y/N Yes

Abv Grd Liv Area 1,075

Year Built 1983

Annual Tax Amount $1,455

Tax Year 2025

Lot Size 638 Sqft

Acres 0.01

Property Sub-Type Townhouse

Source recolorado

Property Description

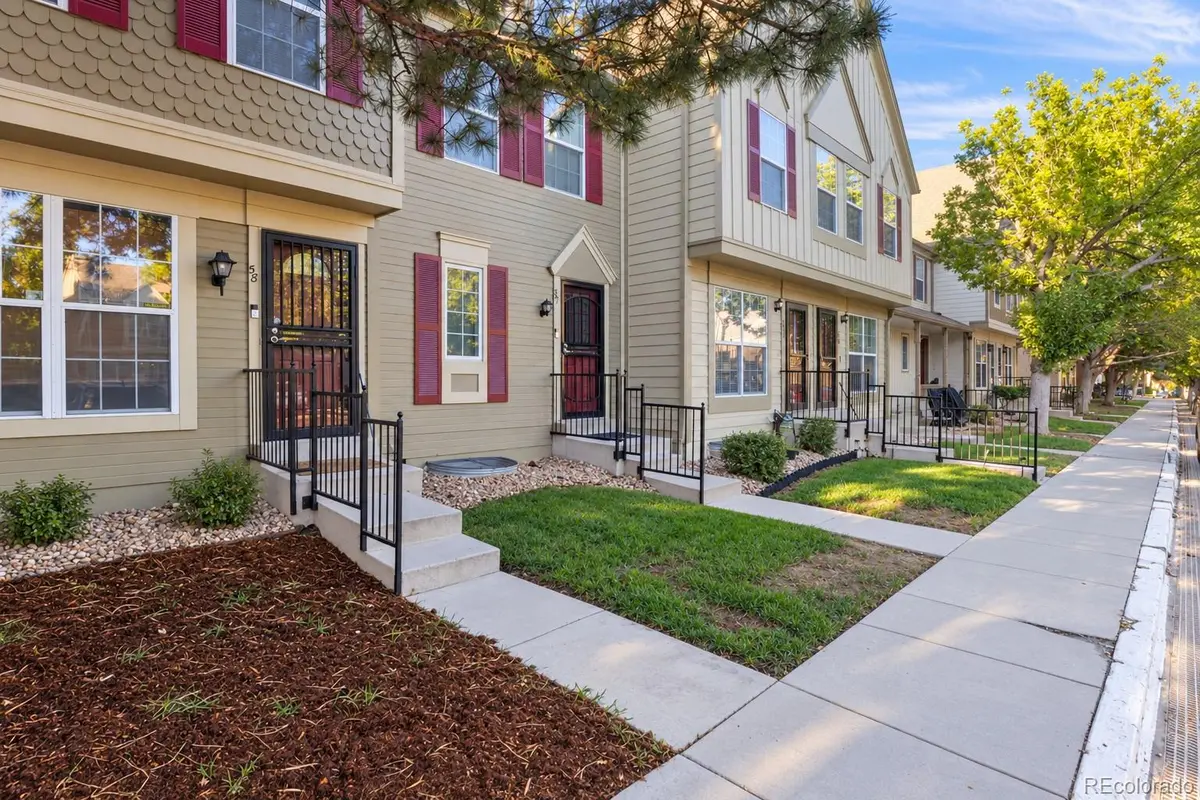
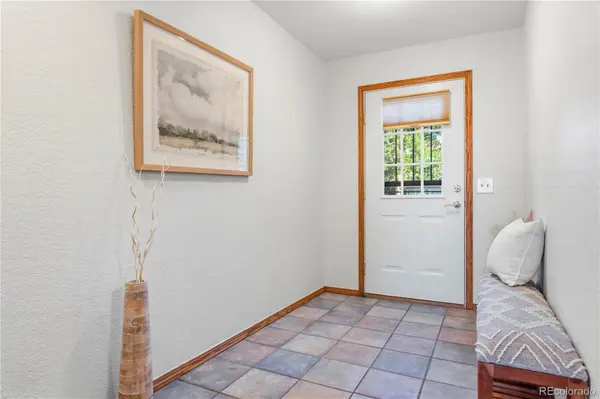
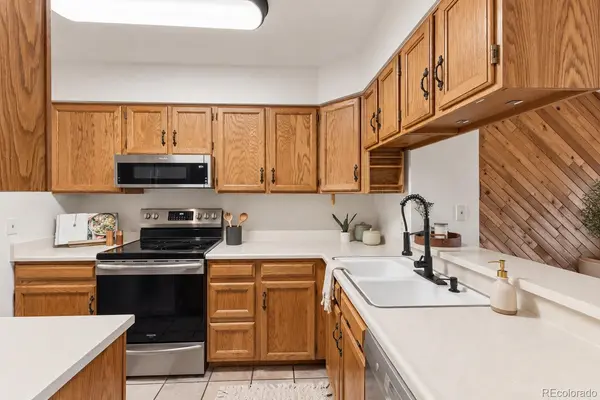
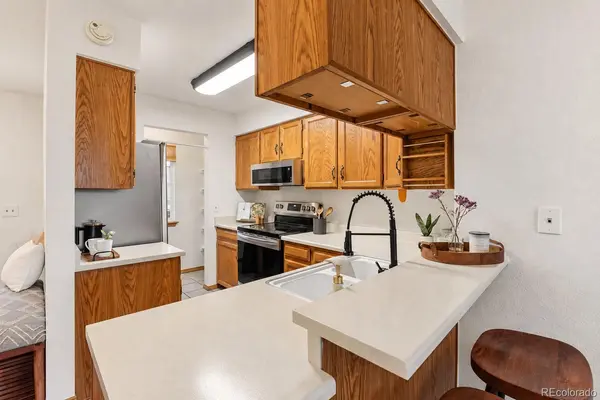
A finished basement, newly added central air, and a full interior refresh set this 2-bedroom, 2-bath Denver townhome apart. Fresh paint throughout, updated kitchen appliances, refinished countertops and sinks, and new faucets and door hardware make the home move-in ready. The open main level brings the kitchen, dining area, and fireplace-anchored living room together, and a private back deck with a storage shed extends the living space outdoors. Upstairs, the primary bedroom opens directly to a full bath with a double vanity, and the second bedroom sits just down the hall. The finished basement, a rare find in this townhome community, adds a flexible family room or home office, a 3/4 bath, and a laundry room with the washer and dryer included. Recent updates include a new furnace and central air conditioning in 2019, new windows in 2020, and a new water heater. Your assigned parking space sits directly in front of the door, and HOA dues cover water, sewer, snow removal, grounds and exterior maintenance, the master insurance policy, and the private community pool. The High Line Canal, nearby parks, and a dog park are steps away, with Cherry Creek State Park and the Denver Tech Center a short drive from home.

Location

State CO

County Denver

Zoning R-4

Rooms

Basement Finished, Full, Interior Entry

Interior

Interior Features Ceiling Fan(s), Open Floorplan

Heating Forced Air, Natural Gas

Cooling Central Air

Flooring Carpet, Tile

Fireplaces Number 1

Fireplaces Type Gas, Insert, Living Room

Fireplace Y

Appliance Dishwasher, Disposal, Dryer, Microwave, Oven, Range, Refrigerator, Washer

Laundry In Unit, Laundry Closet

Exterior

Exterior Feature Rain Gutters

Parking Features Asphalt

Utilities Available Electricity Connected, Natural Gas Connected

Roof Type Composition

Total Parking Spaces 1

Garage No

Building

Sewer Public Sewer

Water Public

Level or Stories Two

Structure Type Frame,Wood Siding

Schools

Elementary Schools Mcmeen

Middle Schools Hill

High Schools George Washington

School District Denver 1

Others

Senior Community No

Ownership Individual

Acceptable Financing 1031 Exchange, Cash, Conventional, FHA, VA Loan

Listing Terms 1031 Exchange, Cash, Conventional, FHA, VA Loan

Special Listing Condition None

Pets Allowed Cats OK, Dogs OK

Virtual Tour https://www.ryanfeaster.com/condo-townhouse/mco/5576931/1811-s-quebec-way-57-denver-co-80231


REColorado (REColorado MLS)
Listed by Realty One Group Premier

Nearby Locations

Carin Nguyen

Carin Nguyen

+1(602) 832-7005

GET MORE INFORMATION

Name
Phone*
Message

Go tour this home

1811 S Quebec WAY #57