
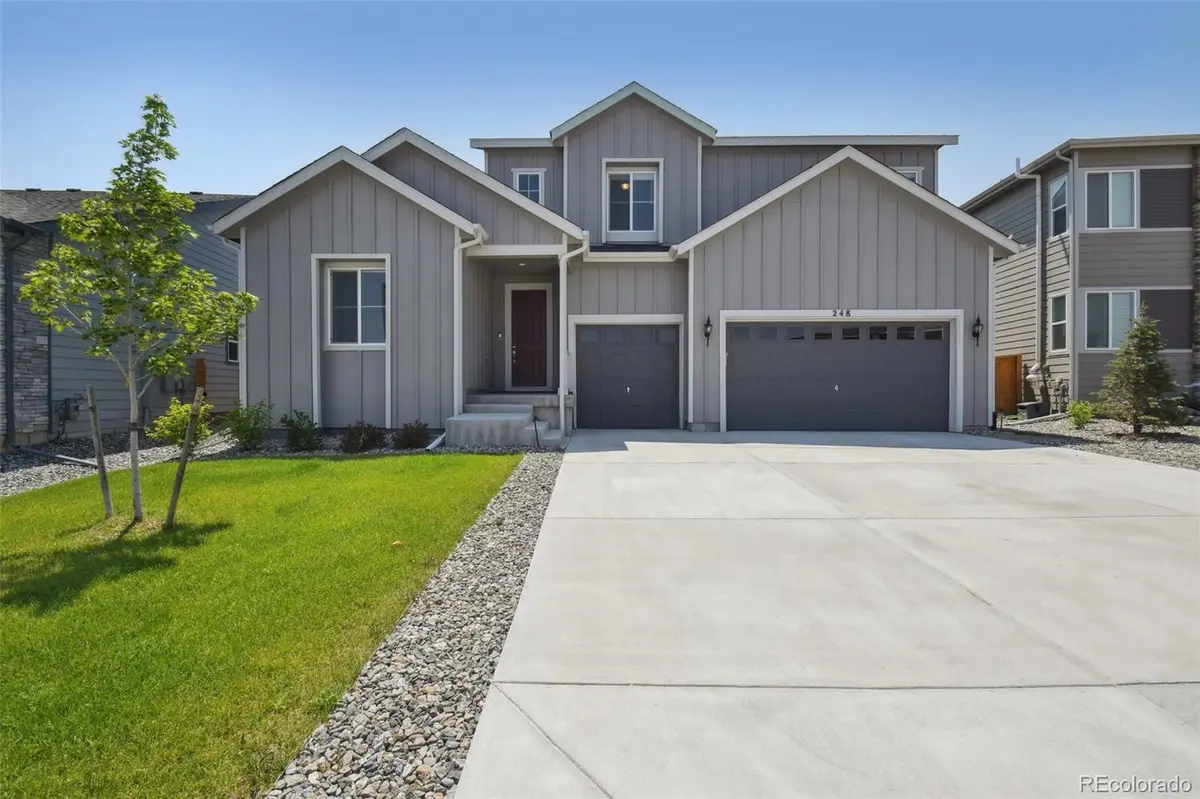




248 Hampshire LN Castle Pines, CO 80108
5 Beds
4 Baths
4,831 SqFt
UPDATED:
Key Details
Property Type Single Family Home
Sub Type Single Family Residence
Listing Status Active
Purchase Type For Sale
Square Footage 4,831 sqft
Price per Sqft $182
Subdivision Castle Pines Town Center
MLS Listing ID 3794906
Style Contemporary
Bedrooms 5
Full Baths 4
HOA Y/N No
Abv Grd Liv Area 3,229
Year Built 2021
Annual Tax Amount $8,210
Tax Year 2025
Lot Size 7,536 Sqft
Acres 0.17
Property Sub-Type Single Family Residence
Source recolorado
Property Description
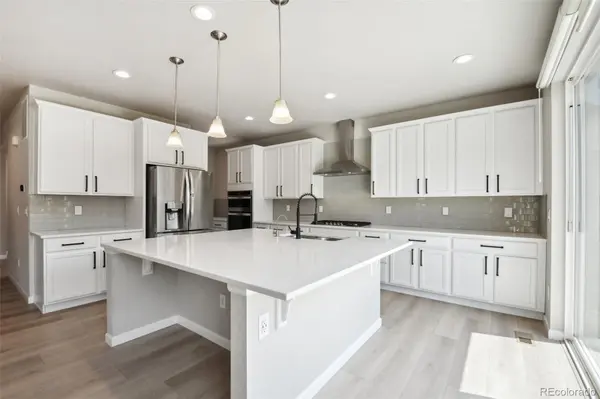
Welcome to this exceptional 5-bedroom, 4-bathroom smart home in the heart of Castle Pines, where modern luxury meets Colorado living. Built in 2021, this nearly new 4,839 total sq ft masterpiece has been thoughtfully upgraded throughout — truly move-in ready from day one. Step inside and be immediately impressed by gleaming hardwood floors flowing through every room, bathed in natural light filtered through custom shutters on every window. The showstopping chef-inspired kitchen features premium appliances — a dream for entertaining and everyday cooking alike. Work from home in style in the dedicated office, while the spacious layout comfortably accommodates everyone. The home also features a cozy fireplace, a whole-house water filtration system with a 7-stage drinking water filter, and smart home technology throughout. The unfinished basement (1,602 sq ft) offers a blank canvas — home theater, gym, or extra living space — the possibilities are endless. Outside, your private backyard sanctuary awaits — featuring gorgeous low-maintenance turf, 15–20 mature trees, and vibrant flowering landscaping that creates stunning curb appeal and a peaceful retreat year-round. Complete with a 3-car garage. Conveniently located with easy access to I-25, a quick commute to the Denver Tech Center, and close proximity to shopping, dining, parks, and entertainment. Located within the award-winning Douglas County School District, including highly regarded Rock Canyon High School. Don't miss this exceptional opportunity—schedule your private showing today!!!
Location
State CO
County Douglas
Rooms
Basement Unfinished
Main Level Bedrooms 1
Interior
Interior Features Eat-in Kitchen, Five Piece Bath, High Ceilings, Jack & Jill Bathroom, Kitchen Island, Open Floorplan, Pantry, Quartz Counters, Vaulted Ceiling(s), Walk-In Closet(s)
Heating Forced Air
Cooling Central Air
Flooring Tile, Vinyl
Fireplaces Number 1
Fireplaces Type Gas, Great Room
Fireplace Y
Appliance Cooktop, Dishwasher, Disposal, Dryer, Microwave, Oven, Range Hood, Refrigerator, Washer, Water Purifier
Laundry In Unit
Exterior
Exterior Feature Private Yard
Garage Spaces 3.0
Utilities Available Electricity Connected, Natural Gas Connected
Roof Type Composition
Total Parking Spaces 3
Garage Yes
Building
Sewer Public Sewer
Water Public
Level or Stories Two
Structure Type Frame
Schools
Elementary Schools Buffalo Ridge
Middle Schools Rocky Heights
High Schools Rock Canyon
School District Douglas Re-1
Others
Senior Community No
Ownership Individual
Acceptable Financing Cash, Conventional, FHA, VA Loan
Listing Terms Cash, Conventional, FHA, VA Loan
Special Listing Condition None
Virtual Tour https://www.zillow.com/view-imx/0bbc1f33-4ea4-4808-930d-94b1dfc94af4?setAttribution=mls&wl=true&initialViewType=pano

6455 S. Yosemite St., Suite 500 Greenwood Village, CO 80111 USA
Nearby Locations