




6134 N Beckwourth CT Parker, CO 80134
5 Beds
4 Baths
2,944 SqFt
Open House
Sun Sep 13, 12:00pm - 3:00pm
UPDATED:
Key Details
Property Type Single Family Home
Sub Type Single Family Residence
Listing Status Active
Purchase Type For Sale
Square Footage 2,944 sqft
Price per Sqft $271
Subdivision The Pinery
MLS Listing ID 5866048
Bedrooms 5
Full Baths 4
HOA Fees $33/ann
HOA Y/N Yes
Abv Grd Liv Area 1,472
Year Built 1979
Annual Tax Amount $3,888
Tax Year 2025
Lot Size 0.307 Acres
Acres 0.31
Property Sub-Type Single Family Residence
Source recolorado
Property Description
Exterior: Brand-new roof installed December 2025, new front porch, and extra-large rear deck outside the kitchen and main living room. The 2-car garage floor was newly poured in 2026 and drywalled/primed, with new access entryway into the main living room. New garage door installed in 2026. Driveway accommodates 4 additional vehicles.
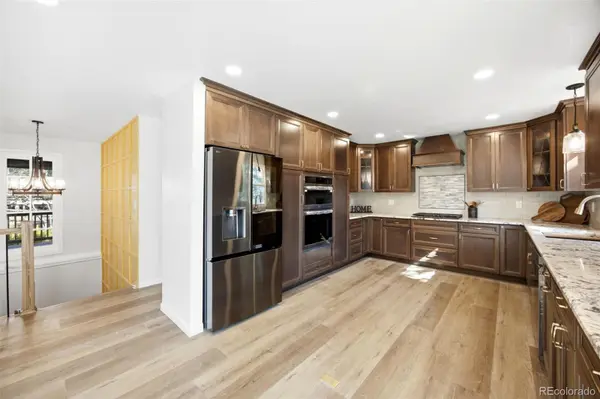
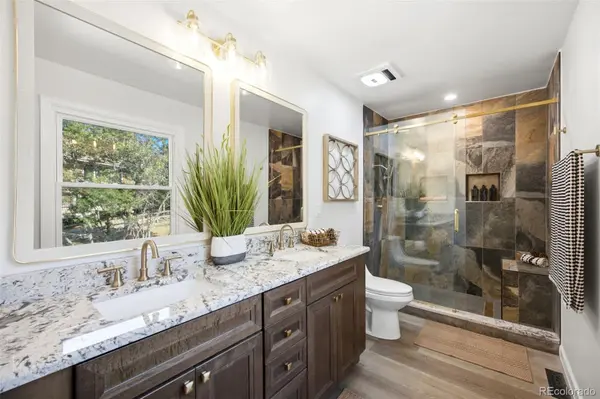
Interior: Open floor plan on the main floor and walk-out basement. Ranch home with master bedroom on the main level and en-suite bathroom featuring an extra-large walk-in shower with built-in bench. New deluxe kitchen cabinets with gas stove and brand-new black stainless-steel LG appliance suite. All flooring is new, including luxury vinyl planks and wall-to-wall carpeting in all main-floor bedrooms and throughout the basement. New energy-efficient tankless water heater installed in 2026. New central A/C installed July 2026.
House features two bathrooms on the main floor with Bluetooth heater/fan combo units, plus two full bathrooms on the basement level, including a second en-suite bedroom and secondary basement bathroom with deep soaking tub. All bathrooms have dimmers and Halo lighting in shower areas.
Newly tiled laundry room accommodates a full-sized washer/dryer (hookups ready). All interior rooms have been newly insulated, and all 5 bedrooms have new closet systems and ceiling fans.
Large private backyard with multiple levels, plus a small creek in the back that runs with snowmelt each spring. The neighborhood is surrounded by pine trees, wild turkeys, deer, and other wildlife and avian wonders.
Just minutes from Castle Rock, with access to I-25 and C-470 within 15 minutes. Access to Pinery Country Club is also available. Minutes from the HCA Hospital System in Lone Tree and AdventHealth in Parker. Just 10 minutes from downtown Parker eateries and venues.
Location
State CO
County Douglas
Zoning PDU
Rooms
Basement Walk-Out Access
Main Level Bedrooms 2
Interior
Heating Forced Air
Cooling Central Air
Fireplaces Number 1
Fireplaces Type Wood Burning
Fireplace Y
Exterior
Parking Features Insulated Garage
Garage Spaces 2.0
Waterfront Description Stream
Roof Type Shingle
Total Parking Spaces 2
Garage Yes
Building
Sewer Public Sewer
Water Public
Level or Stories One
Structure Type Brick,Wood Siding
Schools
Elementary Schools Northeast
Middle Schools Sagewood
High Schools Ponderosa
School District Douglas Re-1
Others
Senior Community No
Ownership Individual
Acceptable Financing Cash, Conventional, FHA, Other, VA Loan
Listing Terms Cash, Conventional, FHA, Other, VA Loan
Special Listing Condition None

6455 S. Yosemite St., Suite 500 Greenwood Village, CO 80111 USA
Nearby Locations